German Pavilion
Examination Hall
Commission date August 1961
Design period August – November 1961
Start of site work 1961
Completion/inauguration November 1961
Classification Education (EDC) / Recreation (REC)
Original owner(s)/patron(s)
1961:
General Ibrahim Abboud, President of the Supreme Army Council, Prime Minister, and Minister of Defence of the Republic of Sudan.
Dr.h.c. Heinrich Lübke, President of the Federal Republic of Germany.
1962-present:
Government of Sudan; Ministry of Labour and Human Development; The High Council for Vocational Training and Apprenticeships.
Architect(s)
Georg Lippsmeier and Franz Reiser
Building contractor(s)
Krupp AG.
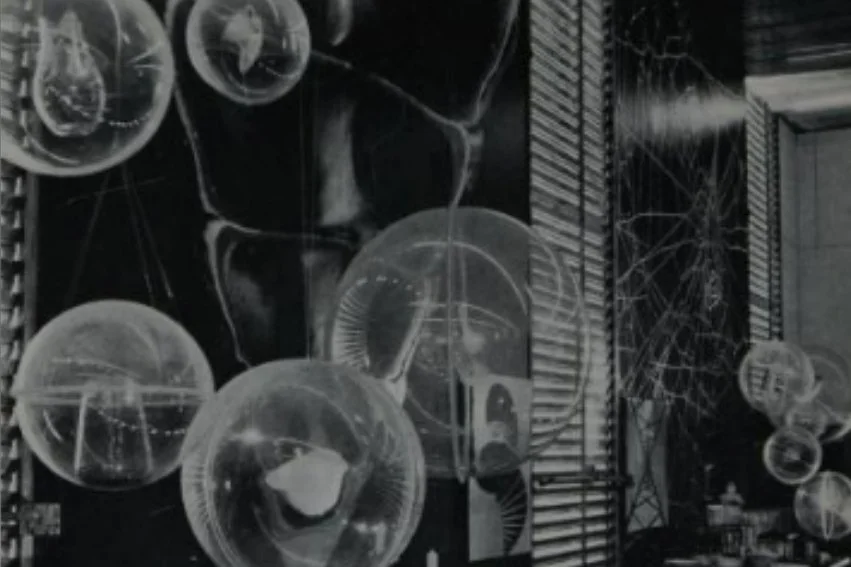
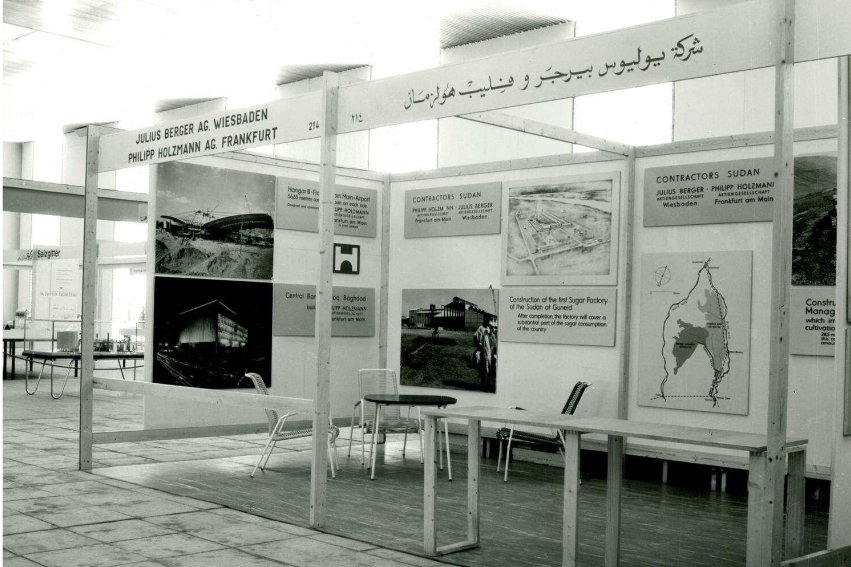
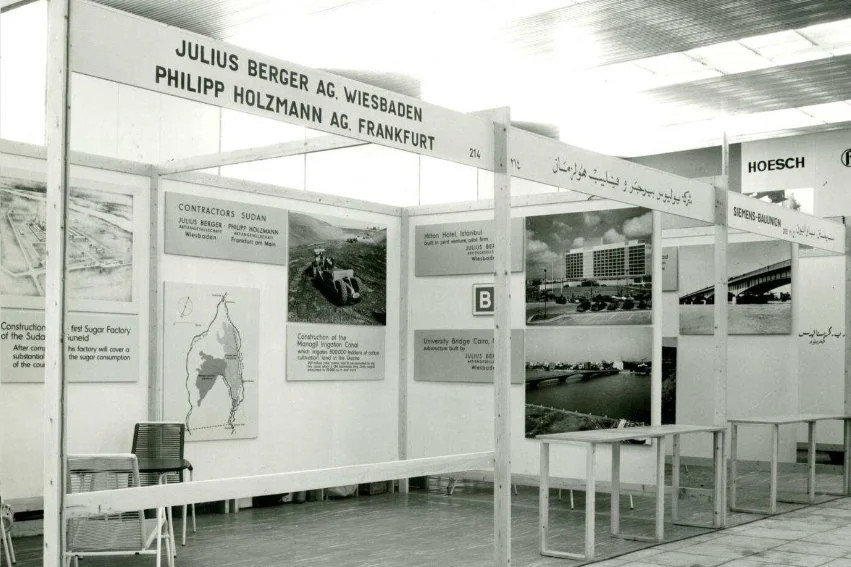
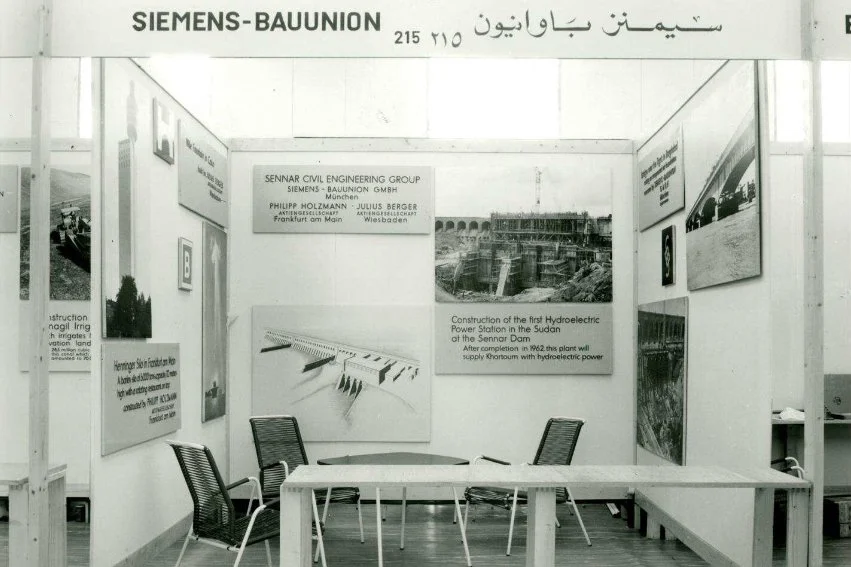
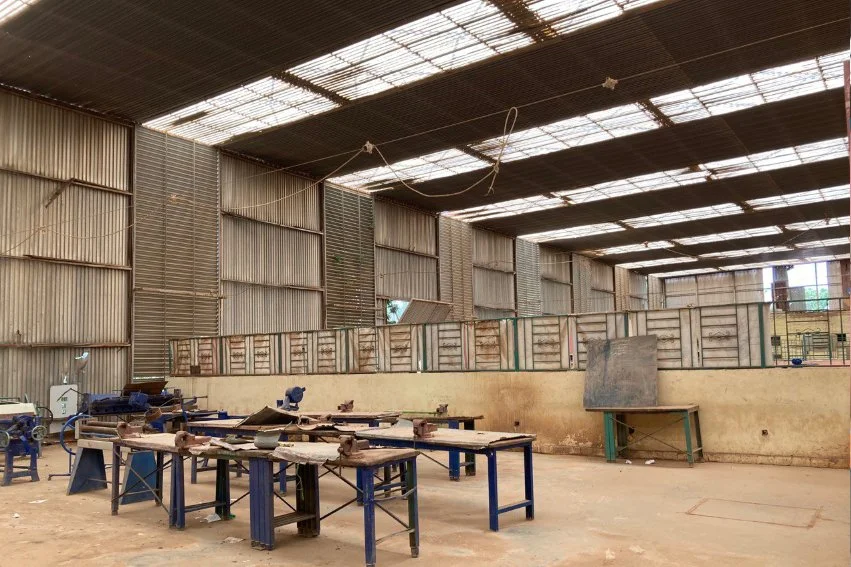
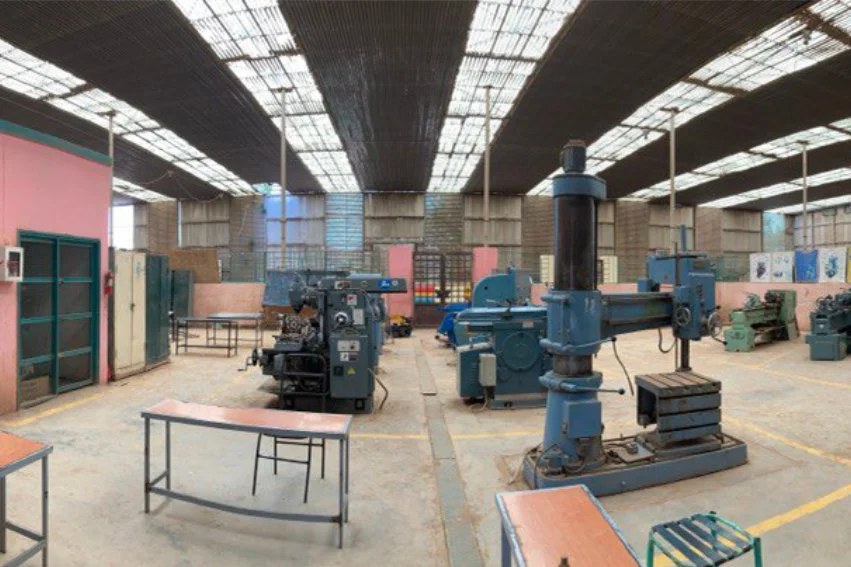
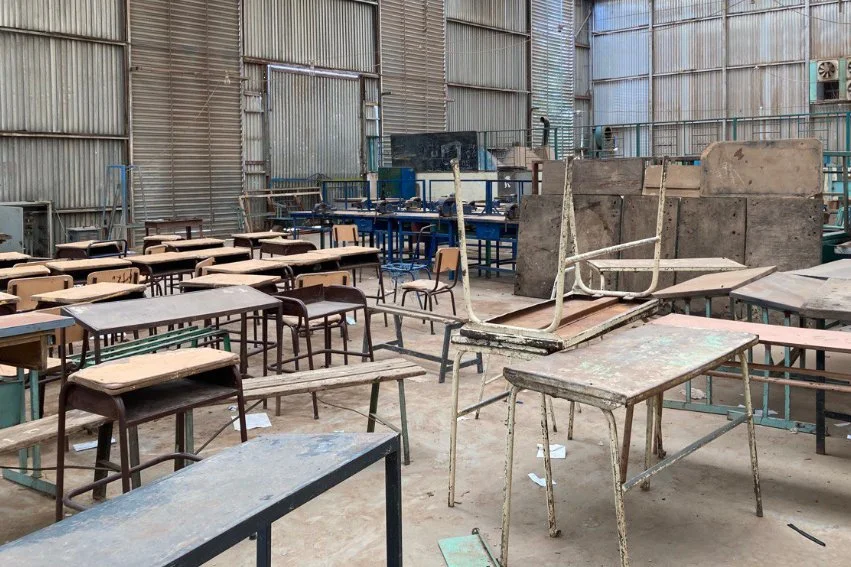
The German Pavilion was built in Khartoum, Sudan, in 1961 by the Federal Republic of Germany (FRG) to host the German Industrial Exhibition. The project followed a modernist style, using the same space-frame structure used at Interbau, the City of Tomorrow exhibition, in 1957. In 1964, the exhibition halls were gifted to the Sudanese government and repurposed as the Khartoum 2 Vocational Training Center (Al-Almani). The center is located on a triangular plot at the intersection of Africa Street (Al-Matar), 1st Street, and Prof. Nazir Dafa’allah Street, approximately 400 meters from Khartoum International Airport.
During the Cold War, trade fairs and industrial exhibitions served as diplomatic tools through which the two German states sought international legitimacy. The German Democratic Republic (GDR, or East Germany) held two exhibitions in Egypt, in 1954 and 1957, as part of the Leipzig Trade Fair. The latter took place in response to a rival exhibition organized by the FRG (West Germany) on Gezira Island in Cairo. The FRG exhibition opened just months after the GDR’s second exhibition, which was held in October of the same year at the same location.
Initial contacts between Sudan and the two German states took place at trade fairs in Egypt. Exchanges between Sudan and the GDR continued at the Leipzig Trade Fair, where the President of the Chamber of Foreign Trade, Schmidt-Wittmack, served as a guide for the delegation and guests of honor. The delegation included diplomats and merchants from several countries, including Sudan. In 1957, East Germany made a proposal to the Sudanese government, but it was declined because of Sudan’s quasi-diplomatic relationship with Great Britain and the United States, according to a brief sent to the Foreign Office in Bonn. Meanwhile, at the FRG exhibition in Egypt, a Sudanese politician expressed interest in organizing an exhibition in Sudan and received an encouraging response.
Amid rising Cold War tensions, both the FRG and the GDR showed interest in organizing an industrial exhibition in Sudan. On August 13, 1961, the GDR began constructing the Berlin Wall. Just a few months later, the FRG’s Industrial Exhibition opened in Khartoum, marking its third exhibition in the region.
In 1962, Sudan and the FRG agreed to use the main exhibition building for a vocational training center (VTC). The center was intended to serve as a nationwide model for vocational training, with the aim of training 100 skilled workers annually for the metal and electrical industries. Between 1962 and 1964, the temporary structures were dismantled and shipped back to Germany, while equipment for the VTC was shipped to Sudan. The center officially opened in 1964.
The design brief called for a lightweight structure, reflecting the economic considerations behind the exhibition buildings. The exhibition had to be built quickly, express Krupp’s corporate identity, and convey the architect’s style. Georg Lippsmeier, known for his exhibition architecture in the 1950s, designed the Sudan fair early in a series of projects he undertook in Africa. In 1969, he published Building in the Tropics, which featured these buildings and addressed challenges related to materials and climate in the African context.
The entire process, from planning to construction, took less than a year. The project faced challenges, including unexpected budget increases caused by subsoil defects at the exhibition site and disruptions from adverse weather. The Federal Ministry of Economic Affairs and Energy (BMWi) approved the revised budget, emphasizing that “the exhibition was necessary for political reasons.” President Lübke and President Abboud served as patrons of the exhibition, as persuading companies to participate had proved difficult.
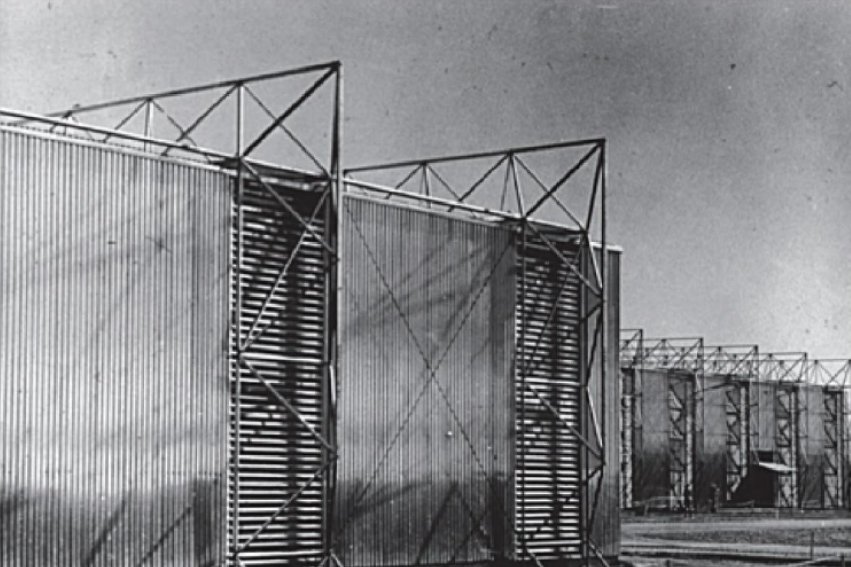
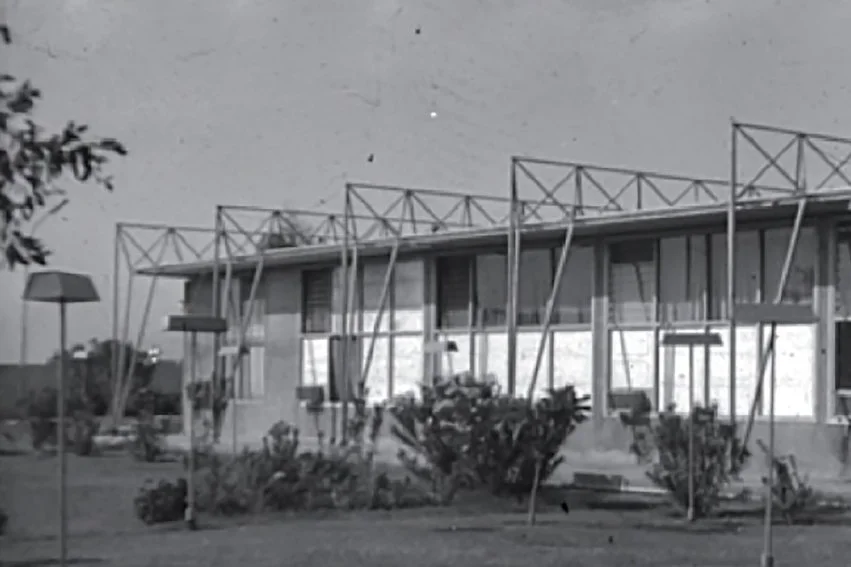
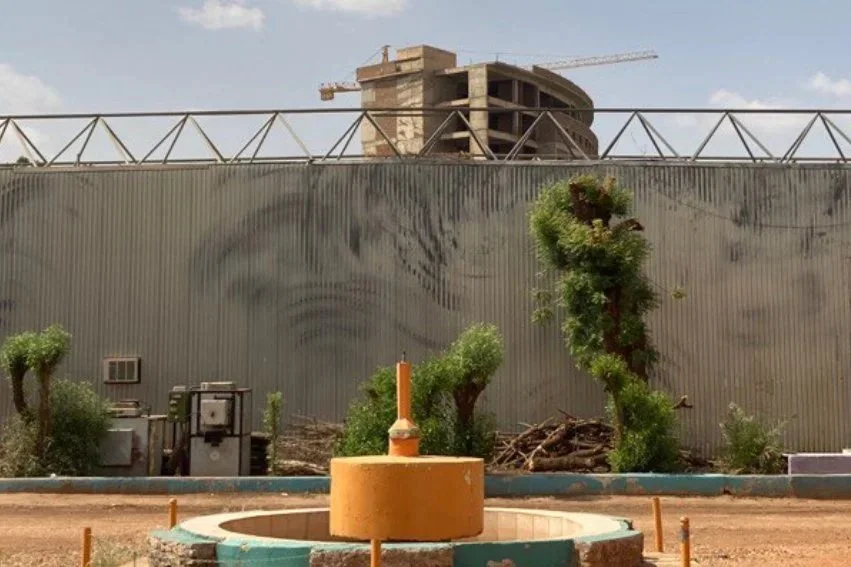
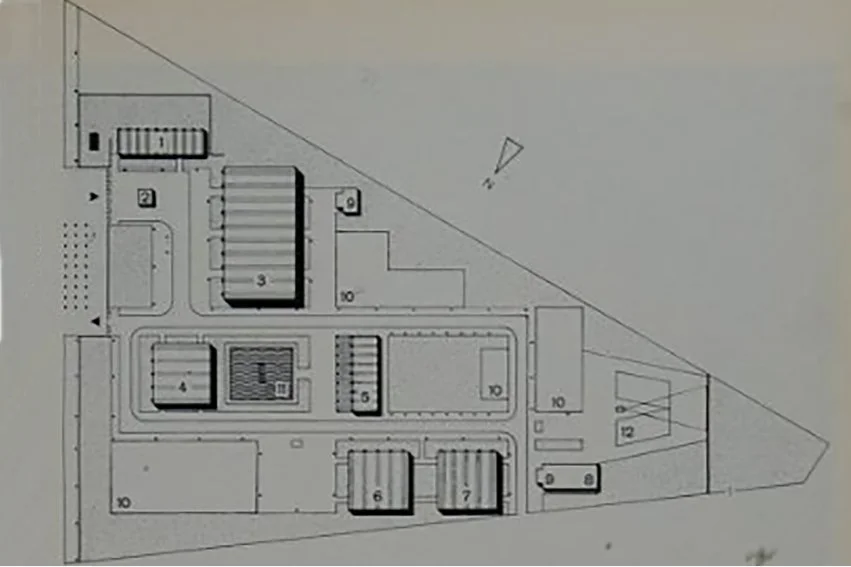
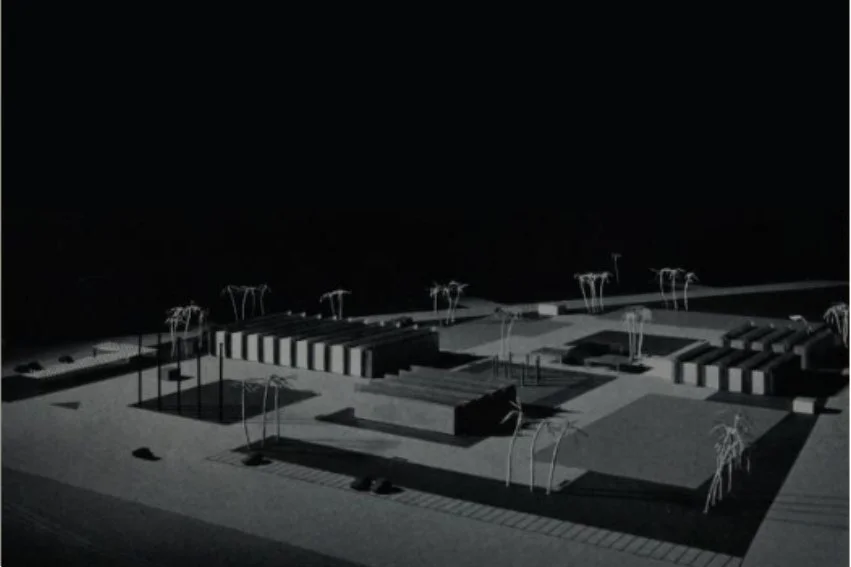
The site covered 64,000 square meters. It comprised six halls: four double-height halls, each six meters high, and two single-story halls, each three meters high, which housed the management offices and restaurant. Additional auxiliary buildings provided visitor information and restroom facilities. One of the four exhibition halls, near the entrance, was used for inquiries and special displays. The remaining three halls were devoted to exhibitions and varied in size. The largest was a rectangular hall at the center of the site, oriented toward the main entrance on Africa Street. The other two were symmetrical square halls at the site’s northwest end. The exhibits differed from hall to hall. The site also included outdoor exhibition grounds, an open-air cinema, and landscaped grounds featuring one of Sudan’s first fountains, designed alongside a reflecting pool.
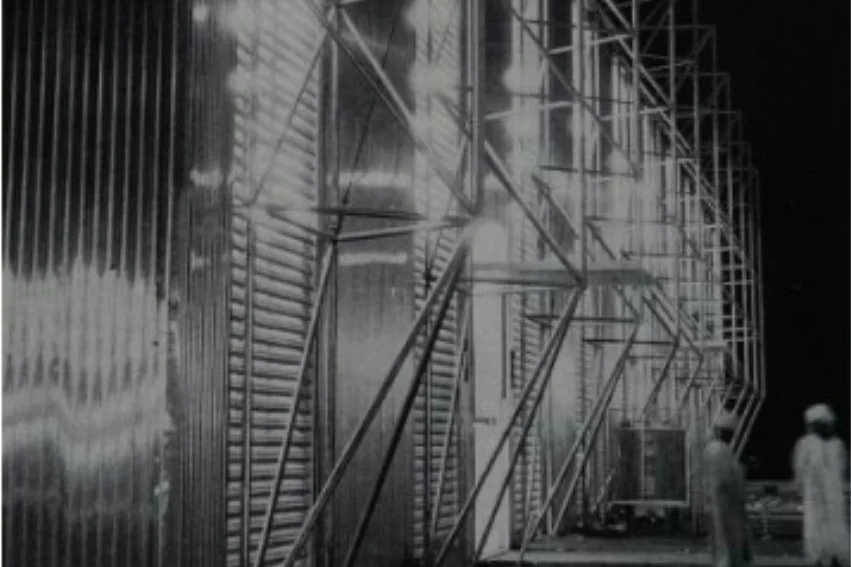
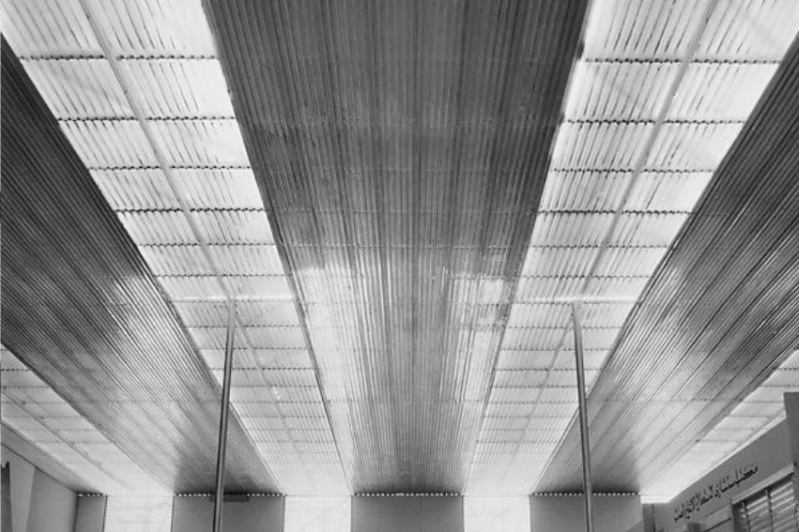
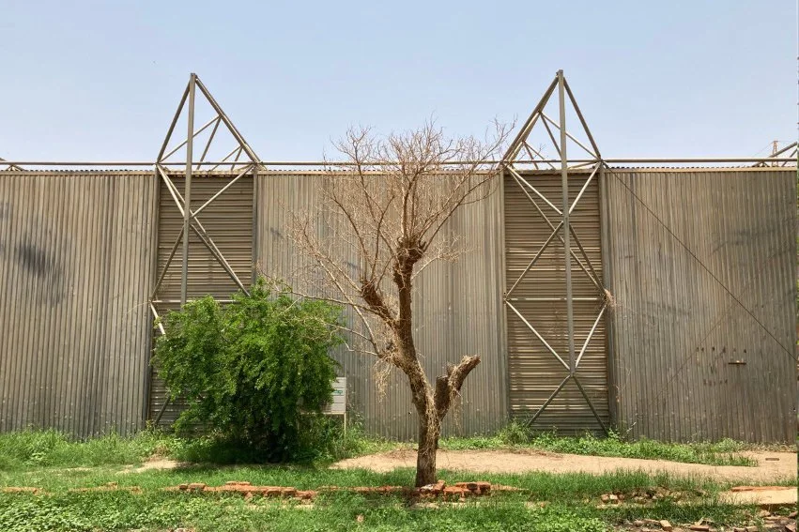
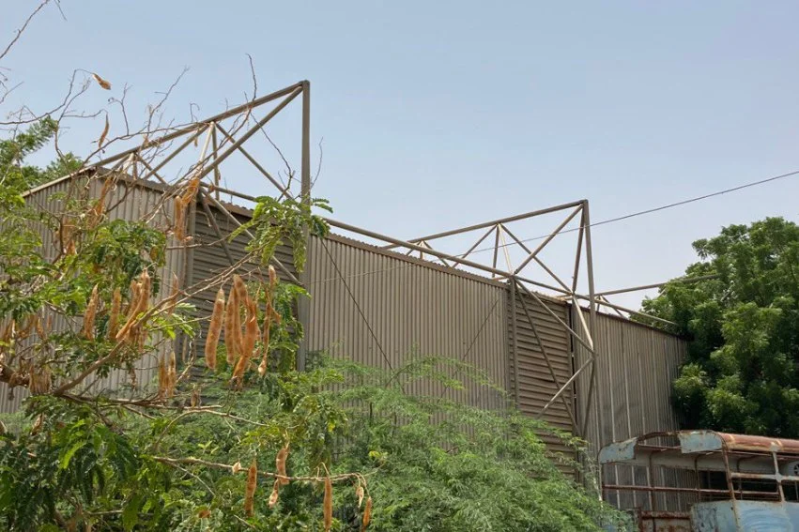
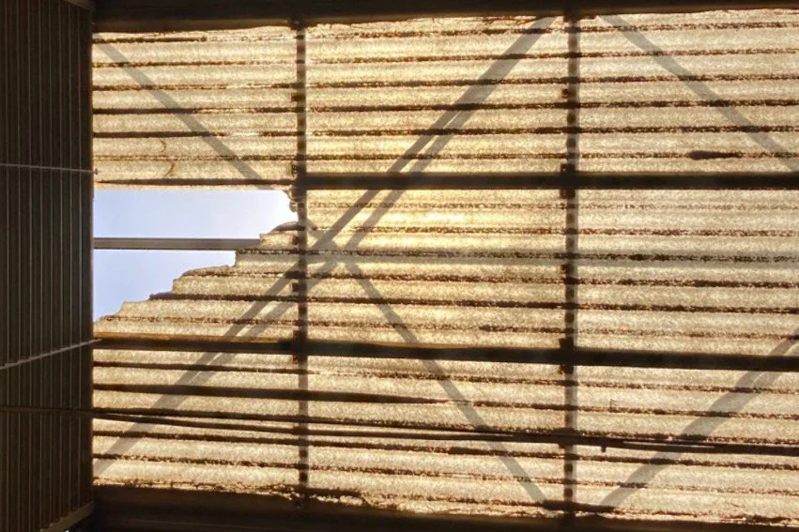
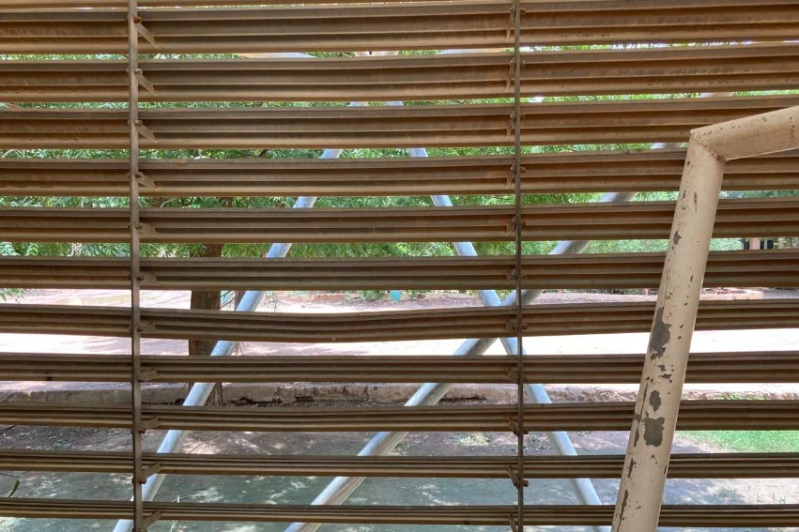
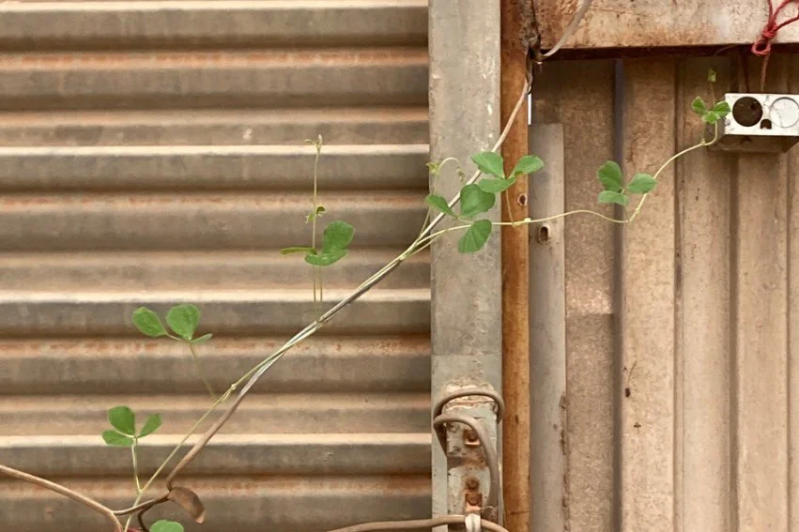
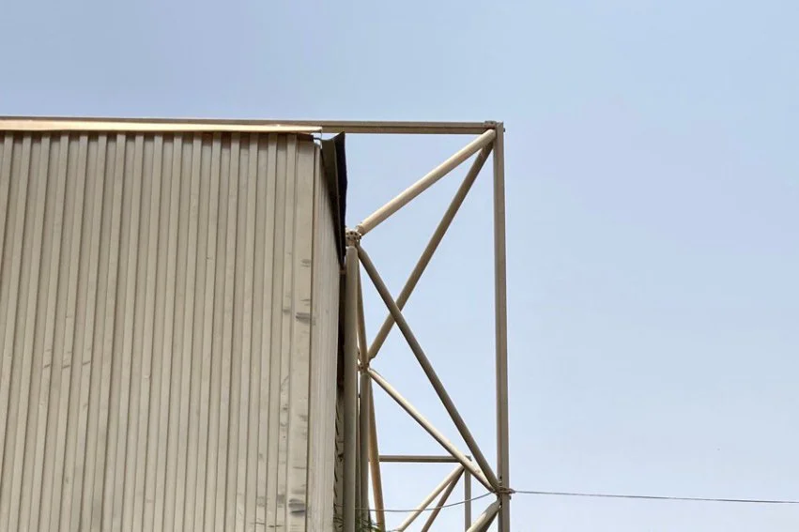
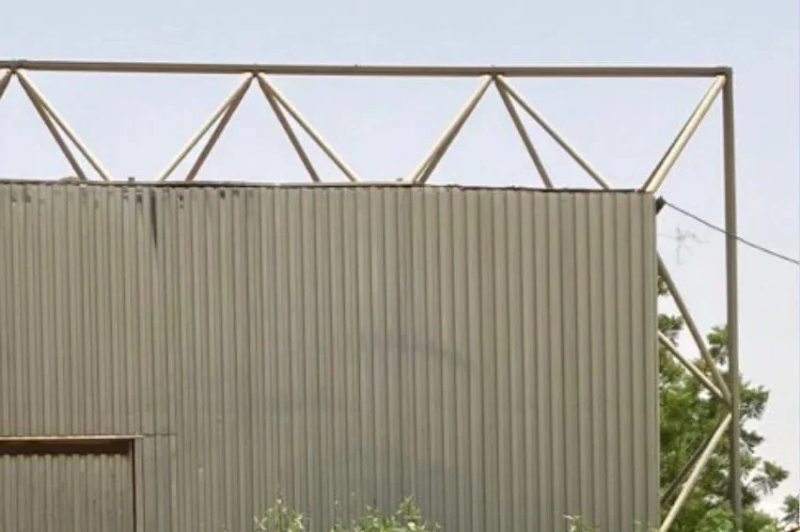
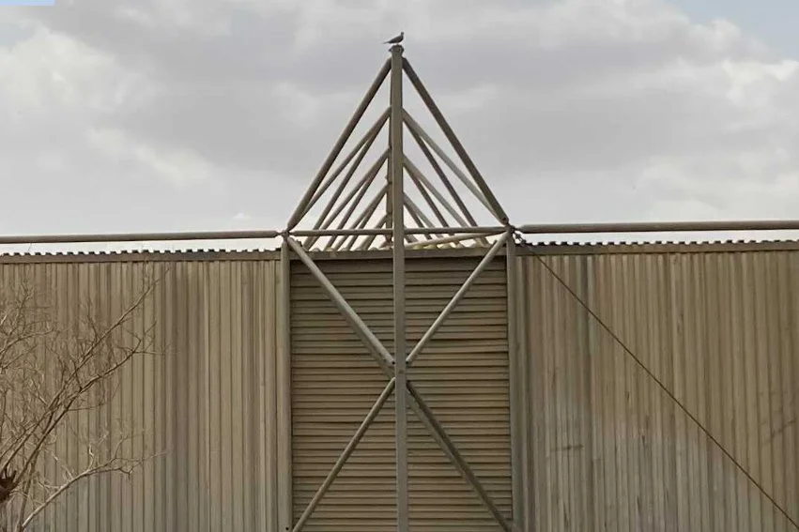
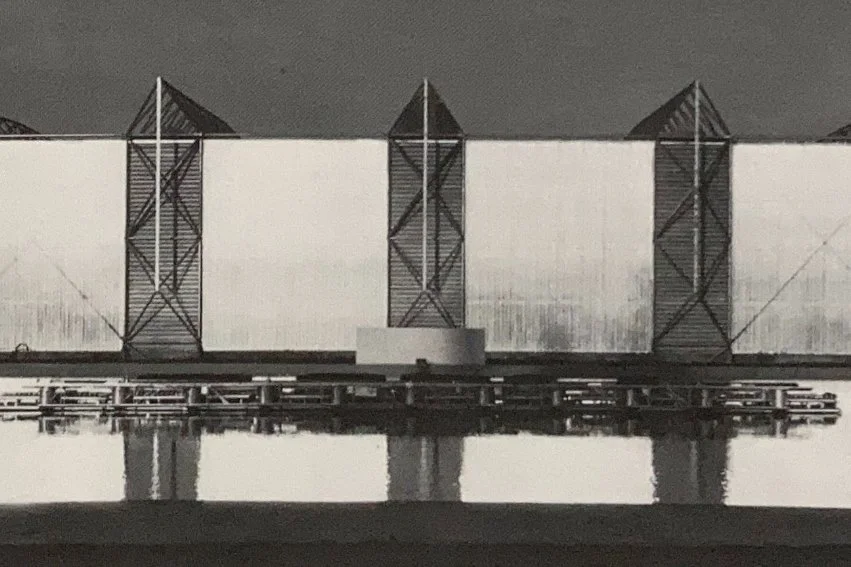
Both the double-height and single-story halls followed a modular design suited to prefabricated construction. The space-frame structure consisted of prefabricated frames erected on site and spaced seven meters apart along the façades. Each frame was fitted with operable vertical aluminum louvers and extended upward to support a roof of translucent corrugated plastic sheeting, leaving the structure visible from the interior.
The site area has decreased from 64,000 to approximately 27,000 square meters following privatization, resulting in multiple stakeholders. The current site is owned by the Government of Sudan, the Ministry of Labor and Human Development, and the High Council for Vocational Training and Apprenticeships.
A few details to verify: “gifted” may not precisely describe the transfer if the halls were dismantled or repurposed in stages. Also, the phrase “the Leipzig Trade Fair” could imply that the exhibitions took place in Leipzig; check whether you mean exhibitions organized by the Leipzig Trade Fair in Egypt. The historical and architectural details—including the site dimensions, hall layout, and ownership—should be checked against your cited sources. The available sources support the broad account of the 1961 exhibition, its modular space-frame design, and its subsequent vocational-training use.
Rapporteur
Muram Shaheen
Relevant Archives
Archive in NordRhein Westfalen
Alfried Krupp von Bohlen und Halbach-Stiftung, Historisches Archiv Krupp (Krupp Historical Archives), Essen, Germany
Georg Lippsmeier Collection (CCA), Montreal, Canada
Deutsches Zeitungsportal (German Digital Library)
Political Archive of the Federal Foreign Office (PAAA), Berlin, Germany
The Photographic Collection SK Stiftung Kultur, Cologne, Germany
Webarchiv of the Deutscher Bundestag 2005-2016 (Web Archive of the German Federal Parliment 2005 - 2016)
Resources
Anotni Folkers,“Georg Lippsmeier and His Tropenbau.” In African Modernism and Its Afterlives, edited by Paul W. Geissler, Nina Berre, and Johan Lagae, United Kingdom: Intellect Books (2022): 132-138.
Federal Ministry of Finance, “Extraordinary and unplanned budget expenditures in the 4th quarter of the financial year 1961.” In IIA/1—A0213-8/61. Bundesrepublik: Deutscher Bundestag, (1962): 32. Link.
Georg Lippsmeier, Tropenbau Building in The Tropics. Second ed: Callwey (1980): 139.
Honnefer Volkszeitung. 1956. “Messe-Führer Schmidt-Wittmack.” Honnefer Volkszeitung (Bad Honnef), February 28, 1956. Link.
Katherine Pence, “Showcasing cold war Germany in Cairo: 1954 and 1957 industrial exhibitions and the competition for Arab partners.” Journal of Contemporary History 47, V. 1 (January 2012): 69-95.
Political Archive of the Federal Foreign Office (PAAA). n.d. In PAAA_B_66_REF. 416_IIIB6_89: Political Archive of the Federal Foreign Office (PAAA). Link.
Roman Deckert, email correspondence with Muram Shaheen.
Udo Kultermann, Neus Bauen in Afrika: New Directions: in African Architecture: George Braziller, Inc. (1963): 69.
Wagner-Conzelmann, Sandra. n.d. “The special exhibition the city of tomorrow.” Hansaviertel Berlin. Accessed 4 1 2024. Link.[1] (Wagner-Conzelmann, n.d.)