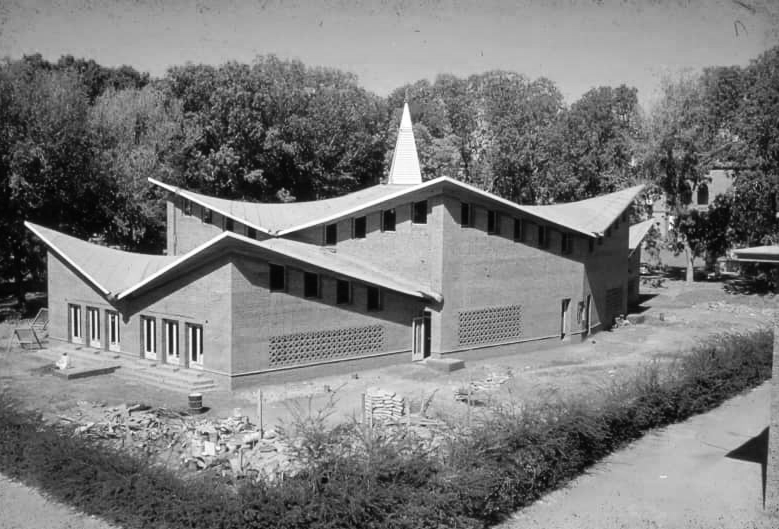
Examination Hall
ع fr
Examination Hall
Commission date 1958
Design period 1957-1958
Completion/inauguration 1958
Classification Education
Owner(s)/patron(s)
University of Khartoum
Architect
Alick Potter and Ezra Levin
Contractor
Gabir Abul Izz
The Examination Hall is one of the most recognisable buildings on the Central Campus of the University of Khartoum. Located along Gamaa Avenue, the hall sits at the heart of the university’s historic core, surrounded by major academic landmarks: the Main Library to the north, the Faculty of Law and the Department of Political Science to the south, the Faculty of Science to the east, and the Faculty of Arts to the west. Its strategic location on one of the campus’s main pedestrian routes has made it not only an academic facility but also a central gathering point for students across generations.
The University of Khartoum traces its history to the founding of Gordon Memorial College, which was established as a technical school in 1899 by Lord Kitchener, then governor of Anglo-Egyptian Sudan. It was located on the present-day Central Campus. Its first building, now known as the Library Building, overlooked the Blue Nile on one side and opened onto a three-sided courtyard garden on the other, with its brick-arched colonnades.
Over the years, the college expanded, offering a variety of undergraduate courses affiliated with the University of London and establishing several other campuses in the city. After Sudan gained independence in 1956, Parliament passed a law granting the college university status, and it was renamed the University of Khartoum. Engineering was already taught, but architecture was not.
The Minister of Public Works and the university’s Vice-Chancellor appointed Alick Potter, then Head of the Hull School of Architecture, to establish the university’s first Department of Architecture within the Faculty of Engineering, which already had an established programme. Potter arrived in Khartoum in 1957 and stayed until 1966. During this time, he and his wife, illustrator Margaret Potter, documented their experiences extensively. Soon after his arrival, the university commissioned Alick Potter to design a new examination hall to serve its growing student population.
The design brief specified that the hall should accommodate 500 students seated at widely spaced tables and have a column-free interior, providing clear visibility from a single vantage point. It would also host public events and be divisible into separate spaces so that several lectures could take place simultaneously.
The hall was initially planned for a different site, but that site was too small for the proposed design. It was ultimately built close to the university’s central buildings, on the main entrance axis, becoming a unique architectural structure on the campus. The hall became a gathering place where students could debate political issues, organise seminars and talks, and host musical performances, folk shows and cultural events.
The Sudanese government at the time restricted the import of building materials, a constraint that led to the hall’s most distinctive design features. Large, column-free spaces were typically built using imported steel girders, while local construction methods would have required columns that were unsuitable for the hall’s purpose.
To address this challenge, Potter sought advice from a friend and colleague, Ezra Levin, chief architect of Britain’s Timber Research and Development Association. Levin suggested using a then-new technology: a hyperbolic paraboloid timber-shell roof. The design made use of mahogany, an underused resource from southern Sudan, to create a shell structure capable of spanning the required space. The timber was transported to Khartoum by river.
Before construction began, Margaret Potter suggested making a model to present the design to the building permit committee. Built to a scale of one centimetre to one metre, the model used mahogany to highlight the eight curved roof shells. It helped communicate key design features, including the hyperbolic and parabolic forms and the white walls decorated with Islamic calligraphy. Its removable roof also demonstrated the structure’s rigidity.
The committee was impressed and insisted that the model be displayed at the upcoming Revolution Day celebrations for the principal guest, Egyptian President Gamal Abdel Nasser.
When completed, the Examination Hall was a single-storey building with an elongated hexagonal plan. It comprised a large central hall and smaller halls to the north and south, separated by folding doors that allowed the spaces to be divided or combined. The main entrance was on the west side, with secondary entrances to the north and south. A service block ran along the east side, housing ancillary facilities, including toilets, staff offices and a bookshop at the northern end.
The hall was built of load-bearing local brick, left exposed on the exterior. Inside, the walls were plastered and painted white, with calligraphic inscriptions. Panels of hit-and-miss brickwork provided low-level ventilation, while high-level windows allowed warm air to escape. The walls supported a curved timber-shell roof made of rich brown mahogany slats, which served as both the roof structure and the interior finish. A ventilation lantern at the roof’s highest point also acted as a lightning-protection mast. At the base of the exterior walls, a projecting metal damp-proof course helped prevent termites from reaching the timber roof.
Alick Potter also designed a chandelier for the main hall and chairs that were made locally. A large, curved concrete cistern at the entrance collected rainwater from the roof through a prominent spout.
The hall is technically significant as an early example of hyperbolic paraboloid timber-shell construction. It has been described as an archetypal modern building because its design responds directly to its needs and constraints. The hall is culturally significant, too: it is associated with the founder of the university’s first School of Architecture, and its interior is embellished with calligraphic murals by Osman Waqiallah, one of Sudan’s foremost twentieth-century artists.
The design innovatively adapted existing building traditions and local resources, particularly in the construction of the roof. However, the experiment did not endure. The original timber-shell roof was neglected and eventually had to be replaced by a steel grid, internally clad in what appears to be the original mahogany. The hall is symbolic of the aims of the newly established architecture programme. Its extensive restoration, rather than demolition and redevelopment, attests to its historical value.
Rapporteur
Renad Abdelhakam and Mohieldin Gamal
Relevant Archives
Arab Centre for Architecture
Art History Research
Sudan Memory Archive
Resources
Alick Potter and Margaret Potter (1984), “Everything is Possible: Our Sudan Years”, Allen Sutton, Gloucester
Suha Hasan, Climate Post-Script at the Eleventh Hour, Climate Cartographies, 2024. Link.
Hasan Mahmood Hamid. (2020) “The Founding of the Department of Architecture at the University of Khartoum”, Sudacon. [Arabic] Link.
Yahya Abdelhai Mohammed (lecturer at the faculty and lead architect of the major renovation project), phone interview with Renad Abdelhakam, August 13, 2023
Renad Abdelhakam. Transcription of a phone interview between Yahya Abdelhai and Renad Abdelhakam, August 23, 2022.